

 Listed by MLSlistings Inc. / Listed By: Valerie Mein, Coldwell Banker Realty - Contact: 408-891-1332
 1071 Carolyn Avenue San Jose, CA 95125
Active (0 Days)
$3,998,000 (USD)
OPEN HOUSE TIMES
-
OPENSat, Oct 171:30 pm - 4:00 pm
-
OPENSun, Oct 181:30 pm - 4:00 pm

Description
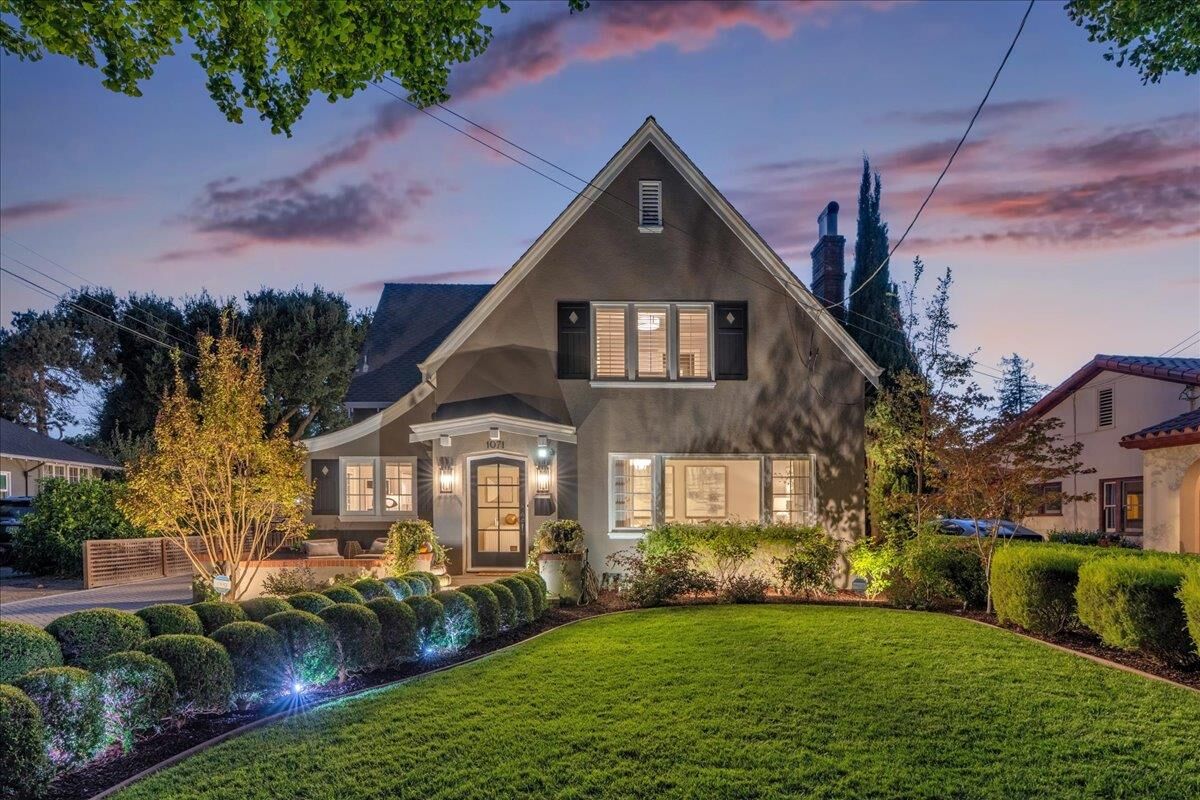
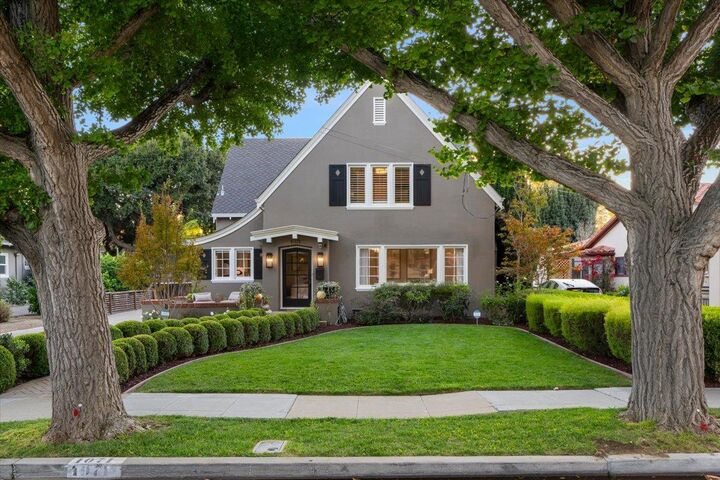
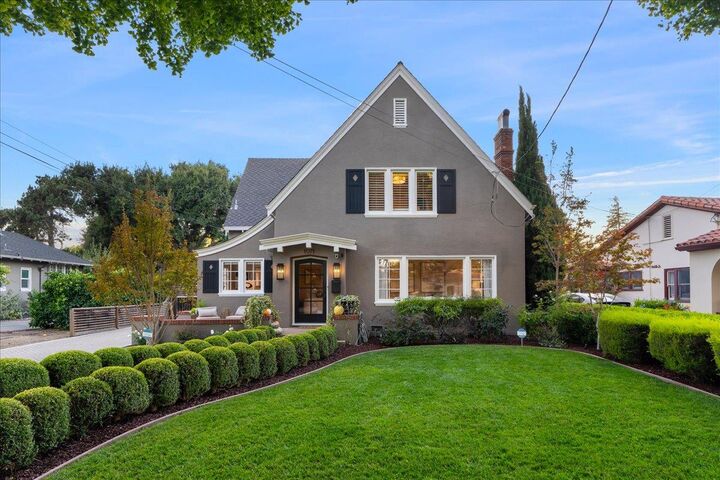
An exceptional Willow Glen lifestyle awaits at 1071 Carolyn Avenue, where refined interiors meet resort-style outdoor living. The 3,190 sq. ft. home and 200 sq. ft. detached cottage, 409 sq.ft. detached 2-car garage offer a combined total of 5 bedrooms and 4.5 bathrooms, plus a spacious basement for extra storage. Walk to Downtown Willow Glens shops, dining and holiday celebrations, with neighborhood block parties adding to its sense of community. 2026 Updates: new interior & exterior paint, designer light fixtures, new outdoor BBQ and garage floor epoxy. Oak hardwood floors and crown molding complement elegant formal living and dining rooms. The chefs kitchen features island seating, Thermador appliances, farmhouse sink and wine refrigerator. A vaulted great room with custom millwork and French doors opens to a backyard designed for memorable gatherings: a sparkling pool with owned solar, spa with waterfall spillway, outdoor kitchen and outdoor fireplace. The primary suite offers a rooftop balcony and remodeled bath with a Thermasol steam shower & heated floors. A ground-floor bedroom, office, cottage with full bath, infrared sauna detached 2-car garage offer flexibility. An automatic privacy gate, Tesla charger and landscaped grounds complete this beautifully appointed retreat
MLS #:
ML82063987
ML82063987
Lot Size
8,692 SQFT
8,692 SQFT
Type
Single-Family Home
Single-Family Home
Year Built
1926
1926
School District
482
482
County
Santa Clara County
Santa Clara County
Listed By
Valerie Mein, DRE #01216634 CA, Coldwell Banker Realty, Contact: 408-891-1332
Source
MLSlistings Inc.
Last checked Oct 16 2026 at 5:25 AM GMT+0000
MLSlistings Inc.
Last checked Oct 16 2026 at 5:25 AM GMT+0000
Bathroom Details
- Full Bathrooms: 4
- Half Bathroom: 1
Interior Features
- Washer / Dryer
- Inside
Kitchen
- Garbage Disposal
- Microwave
- Pantry
- Dishwasher
- Oven - Built-In
- Island
- Cooktop - Gas
- Countertop - Stone
- Warming Drawer
- Oven - Double
- Wine Refrigerator
- Refrigerator
Property Features
- Outdoor Kitchen
- Outdoor Fireplace
- Balcony / Patio
- Sprinklers - Auto
- Sprinklers - Lawn
- Fireplace: Living Room
- Fireplace: Wood Burning
- Fireplace: Family Room
- Fireplace: Gas Starter
- Foundation: Concrete Perimeter and Slab
Heating and Cooling
- Central Forced Air - Gas
- Central Ac
Pool Information
- Steam Room or Sauna
- Spa / Hot Tub
- Pool - In Ground
- Pool - Gunite
- Pool - Sweep
- Pool - Solar
Flooring
- Hardwood
- Tile
- Carpet
Exterior Features
- Roof: Composition
- Roof: Shingle
Utility Information
- Utilities: Water - Public, Water - Water Softener - Owned, Public Utilities
- Sewer: Sewer Connected
- Energy: Double Pane Windows, Thermostat Controller
School Information
- Elementary School: Willow Glen Elementary
- Middle School: Willow Glen Middle
- High School: Willow Glen High
Garage
- Electric Car Hookup
- Electric Gate
- Detached Garage
Stories
- 2
Living Area
- 3,190 sqft
Additional Information: Los Gatos | 408-891-1332
Location
Estimated Monthly Mortgage Payment
*Based on Fixed Interest Rate withe a 30 year term, principal and interest only
Listing price
Down payment
%
Interest rate
%Mortgage calculator estimates are provided by Coldwell Banker Real Estate LLC and are intended for information use only. Your payments may be higher or lower and all loans are subject to credit approval.
Disclaimer: The data relating to real estate for sale on this website comes in part from the Broker Listing Exchange program of the MLSListings Inc.TM MLS system. Real estate listings held by brokerage firms other than the broker who owns this website are marked with the Internet Data Exchange icon and detailed information about them includes the names of the listing brokers and listing agents. Listing data updated every 30 minutes.
Properties with the icon(s) are courtesy of the MLSListings Inc.
Listing Data Copyright 2026 MLSListings Inc. All rights reserved. Information Deemed Reliable But Not Guaranteed.
Properties with the
 icon(s) are courtesy of the MLSListings Inc.
 Listing Data Copyright 2026 MLSListings Inc. All rights reserved. Information Deemed Reliable But Not Guaranteed.
